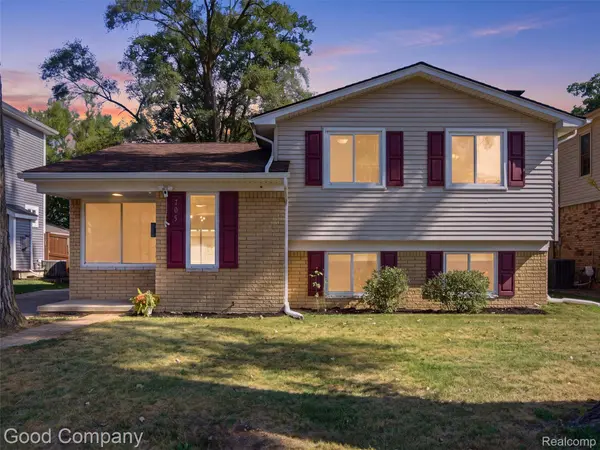
705 Millard AVE
Royal Oak, MI 48073
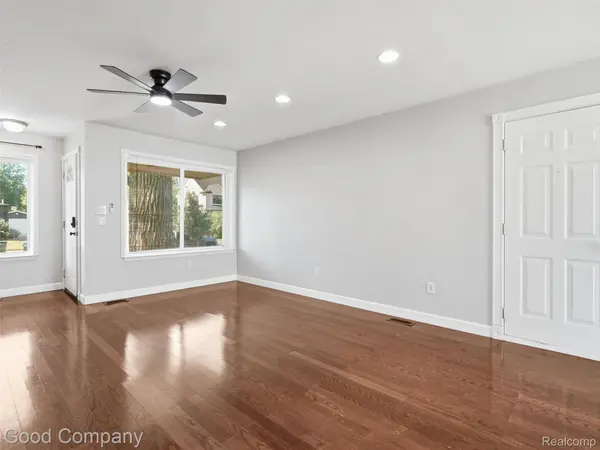
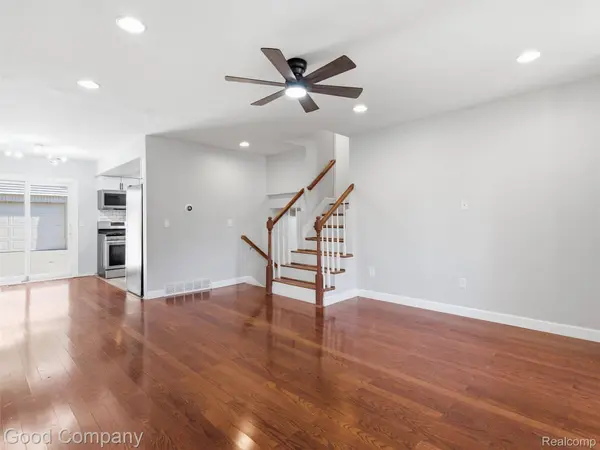
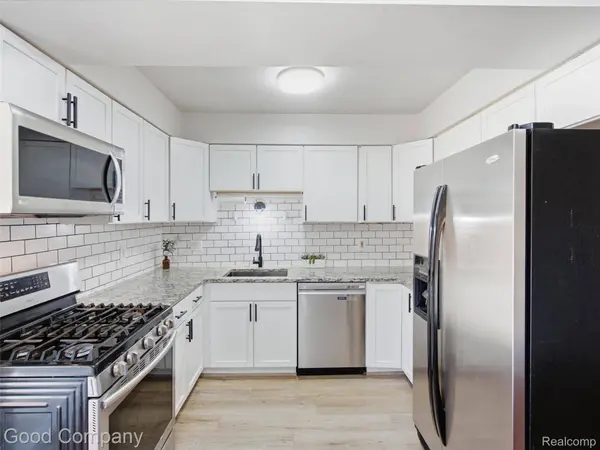
- 3 Beds
- 2 Baths Full Baths: 2
- 1,288 SqFt
- 10,454 Lot Size
- 1975 Year Built
VIRTUAL TOUR
GALLERY
PROPERTY DETAIL
Key Details
Property Type Single Family Home
Sub Type SingleFamilyResidence
Listing Status Active
Purchase Type For Sale
Square Footage 1, 288 sqft
Price per Sqft $271
Subdivision Montrose Parkno 2
MLS Listing ID 20261061524
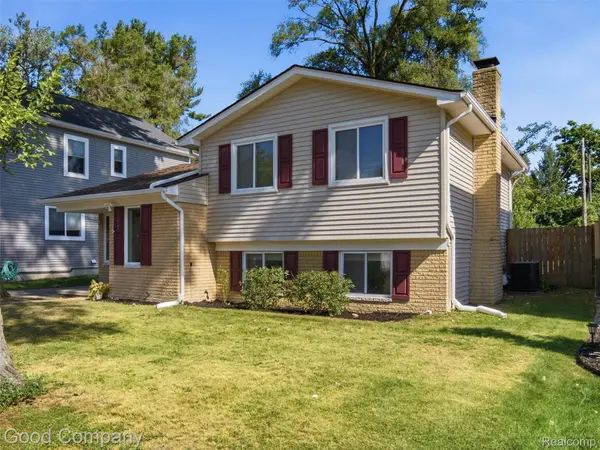
Style Split Level
Bedrooms 3
Full Baths 2
Year Built 1975
Lot Size 10,454 Sqft
Acres 0.24
Property Sub-Type SingleFamilyResidence
Location
State MI
County Oakland
Area Area02251Royaloak
Rooms
Basement Finished
Building
Foundation Basement, Block, CrawlSpace
Sewer Public Sewer
Water Public
New Construction No
Interior
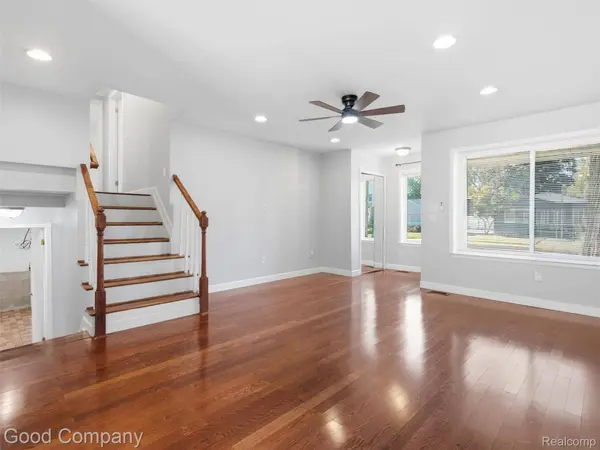
Heating Forced Air, Natural Gas
Cooling Ceiling Fans, Central Air
Fireplaces Type FamilyRoom, WoodBurning
Fireplace Yes
Exterior
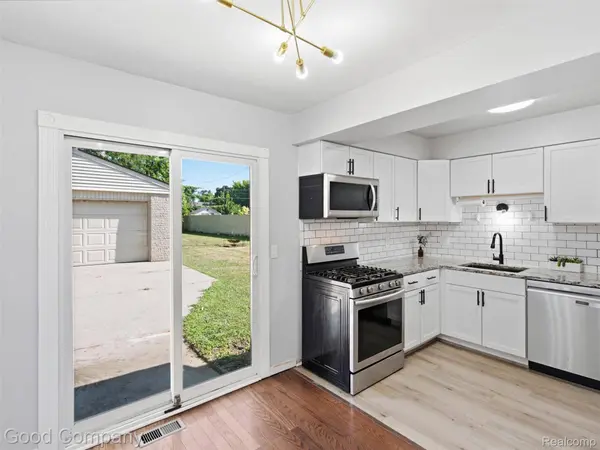
Parking Features TwoCarGarage, Detached, Driveway, ElectricityinGarage, GarageDoorOpener
Garage Spaces 2.0
Garage Description 20X20
Fence Back Yard, Fenced
Pool None
Community Features Sidewalks
View Y/N No
Roof Type Asphalt
Garage true
Schools
School District Royal Oak
Others
Senior Community false
Acceptable Financing Cash, Conventional, FHA, VaLoan
Listing Terms Cash, Conventional, FHA, VaLoan
Special Listing Condition AgentOwned, ShortSaleNo
Virtual Tour https://www.zillow.com/view-imx/5013cba0-3f56-4bb7-919c-248a03e95675?setAttribution=mls&wl=true&initialViewType=pano&utm_source=dashboard
SIMILAR HOMES FOR SALE
Check for similar Single Family Homes at price around $349,990 in Royal Oak,MI

Pending
$247,000
4227 Crooks RD, Royal Oak, MI 48073
Listed by Joseph Walter Realty, LLC3 Beds 1 Bath 860 SqFt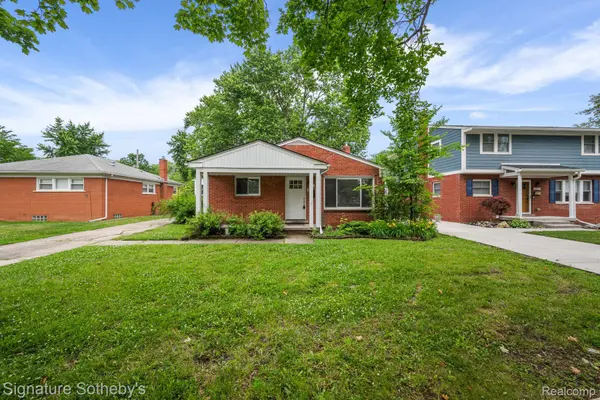
Pending
$329,000
3626 Hillside DR, Royal Oak, MI 48073
Listed by Signature Sotheby's International Realty Bham3 Beds 2 Baths 1,538 SqFt
Active
$259,900
527 E Sunnybrook DR, Royal Oak, MI 48073
Listed by Benchmark Realty Group Inc3 Beds 1 Bath 1,102 SqFt
CONTACT